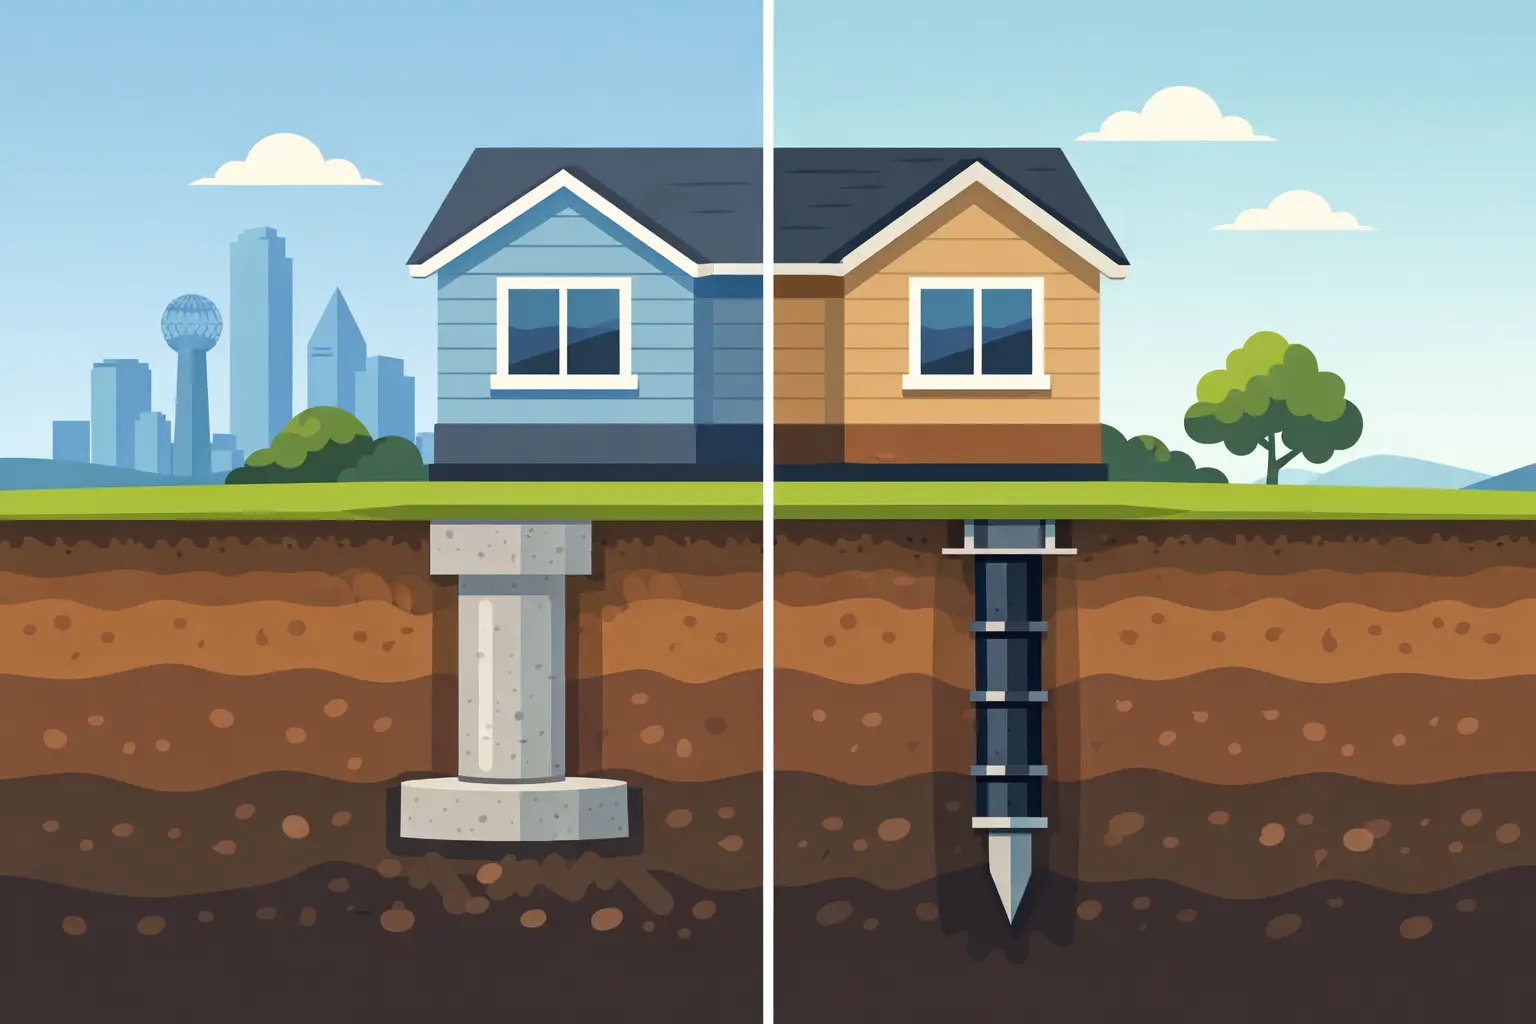
Concrete Piers vs Steel Piers for DFW Homes
July 18, 2026
A crack above the living room door or a floor that feels uneven can make any homeowner worry about what is happening below the house. In North Texas, expansive clay soil can swell when wet and shrink during dry weather, putting repeated stress on a foundation. When repair is needed, the concrete piers vs steel piers question is not simply about choosing one material over another. It is about selecting a support system that fits your home, the soil conditions, and the actual cause of movement.
The right answer depends on a careful foundation inspection. A quality repair plan should explain where support is needed, how far piers must extend, what loads they will carry, and whether drainage is contributing to the problem. A contractor who recommends the same solution for every house is not giving your property the attention it deserves.
What Foundation Piers Are Designed to Do
Foundation piers are installed beneath a settling or moving section of a structure to transfer its weight to more stable soil or bearing material. After the piers are in place, the affected portion of the foundation may be lifted toward its practical elevation and stabilized.
That last word matters. Foundation repair is generally intended to stabilize a structure and help prevent continued movement. Cosmetic cracks, doors, flooring, plumbing connections, and trim may need separate attention after the foundation work is complete. Every home responds differently, especially when it has experienced years of soil movement.
In the Dallas-Fort Worth area, pier selection must account for highly active clay soils, the house layout, foundation type, access around the home, and the depth of stable bearing strata. A light addition, a two-story brick home, and a commercial building do not place the same demands on a repair system.
Concrete Piers vs Steel Piers: The Core Difference
Concrete and steel systems both serve the same broad purpose: supporting a structure from below. Their installation methods, bearing characteristics, and ideal applications can be very different.
How concrete piers work
Concrete piers are commonly formed by drilling a hole to a specified depth, placing reinforcing steel when required, and filling the excavation with concrete. The finished pier creates a substantial vertical support beneath the foundation. In some repair plans, concrete piers are poured in place; in others, precast concrete components may be used.
A drilled concrete pier can be a strong option when site conditions allow proper drilling and the design calls for a larger-diameter support. It can be particularly appropriate where soil conditions and load requirements are well understood. Because the pier is built from concrete, it is also familiar to many property owners and can be well suited to certain structural applications.
However, concrete piers are not automatically the best choice just because they are substantial. Installation requires access for drilling equipment, and the excavation must remain stable and properly constructed. Groundwater, loose soil, underground obstructions, and tight access can affect the approach. The quality of installation matters as much as the material itself.
How steel piers work
Steel piers are typically driven or hydraulically pressed into the ground through brackets installed at the foundation. Depending on the system and property conditions, they may be installed until they reach suitable load-bearing resistance or a specified depth. Helical steel piers, which use screw-like plates, are another engineered steel option used in certain situations.
A major advantage of steel piers is their ability to extend deeply through weaker upper soils. This can be valuable in areas where surface clay is highly active and stable bearing conditions are farther below grade. Steel systems can also be efficient where access is limited or a drilled-pier installation is impractical.
The appropriate steel system depends on the building load and site conditions. A properly engineered or specified steel pier system needs the right diameter, wall thickness, connection method, and installation criteria. Simply calling a pier “steel” does not tell you whether it is suitable for your home.
Why North Texas Soil Changes the Decision
Dallas-Fort Worth homeowners are familiar with weather extremes. Long hot spells can dry clay soil and cause it to contract. Heavy rain can cause that same soil to expand. When moisture levels around the foundation are uneven, one side of the home can move differently than another.
Piers help support a foundation, but they do not correct poor water management by themselves. If roof runoff pours next to the house, a low yard holds water against the slab, or an irrigation system keeps one area constantly wet, the soil cycle continues. A repair plan may need to include drainage correction, grading improvements, gutter discharge changes, or plumbing leak evaluation.
This is why a local assessment matters. The best foundation solution considers what is happening above ground and below ground. Treating only the visible crack without addressing the water pattern can leave an important cause of movement unresolved.
How to Choose Between Concrete and Steel Piers
The practical choice should come from the repair design, not from a sales pitch. Concrete piers may make sense where drilled access is available, the load calls for that type of support, and soil conditions support the planned installation. Steel piers may be preferred when depth, limited access, or the need to advance through active upper soils points to a deep driven system.
Several factors should be reviewed before a recommendation is made:
- The type of foundation, including slab, pier and beam, or block and base construction.
- The size, height, masonry load, and layout of the structure.
- The location and severity of foundation movement.
- Soil conditions, depth expectations, drainage history, and jobsite access.
- Nearby utilities, landscaping, patios, additions, and other site limitations.
There is also no reason to assume one house must use only one type of support everywhere. A customized plan may use different approaches when distinct parts of a property have different conditions. What matters is that the recommendation is clear, defensible, and tied to the building’s needs.
Comparing Cost Without Missing the Bigger Picture
Homeowners often ask which pier costs less. The honest answer is that project cost depends on more than the pier material. The number of piers, depth required, equipment access, soil conditions, engineering needs, excavation, foundation type, and drainage work can all affect the final price.
A lower initial estimate is not always the lower long-term cost. If a proposal does not explain the pier type, installation method, depth criteria, warranty terms, and scope of restoration, it can be difficult to compare fairly. Ask for the details in writing and make sure you understand what is included.
You should also be cautious about promises of perfect results. An experienced contractor can explain expected stabilization and lift goals, but no responsible professional should guarantee that every cosmetic effect of past movement will disappear. Straight answers are part of protecting your investment.
Questions Worth Asking at Your Foundation Inspection
Before approving foundation work, ask why a specific pier system was selected for your property, not just what it is called. Ask how the crew determines when the pier has reached proper bearing, how many piers are recommended and where they will be installed, and whether drainage conditions are part of the repair plan.
It is also reasonable to ask about permits when applicable, warranty coverage, cleanup expectations, landscaping impacts, and what level of post-repair adjustment is realistic. A dependable contractor should welcome those questions. You are making a major decision about the safety, value, and future of your home.
For more than five decades, All American Foundation Repair & Drainage has helped North Texas property owners make these decisions with practical, locally informed recommendations. A free estimate gives you an opportunity to understand the cause of movement before deciding on a repair path.
The best pier for your home is the one supported by a thorough inspection, sound installation practices, and a plan to manage the moisture conditions around your foundation. When you see warning signs, getting clear answers early can help protect your home before minor movement becomes a larger repair.