What Happens During House Leveling in Texas?
September 6, 2026
A floor that slopes toward one wall, a door that suddenly will not latch, or a crack that keeps widening can make any homeowner wonder what happens during house leveling. In North Texas, these signs often trace back to expansive clay soil that swells when wet and shrinks during dry weather. House leveling is the controlled process of stabilizing a moving foundation and, when appropriate, raising settled areas toward their intended elevation.
The work is not a cosmetic fix for cracks. It is structural repair designed to protect the home from continued movement. A good repair plan starts with understanding why the foundation moved, then addresses that movement with the right support system and drainage recommendations.
What Happens During House Leveling?
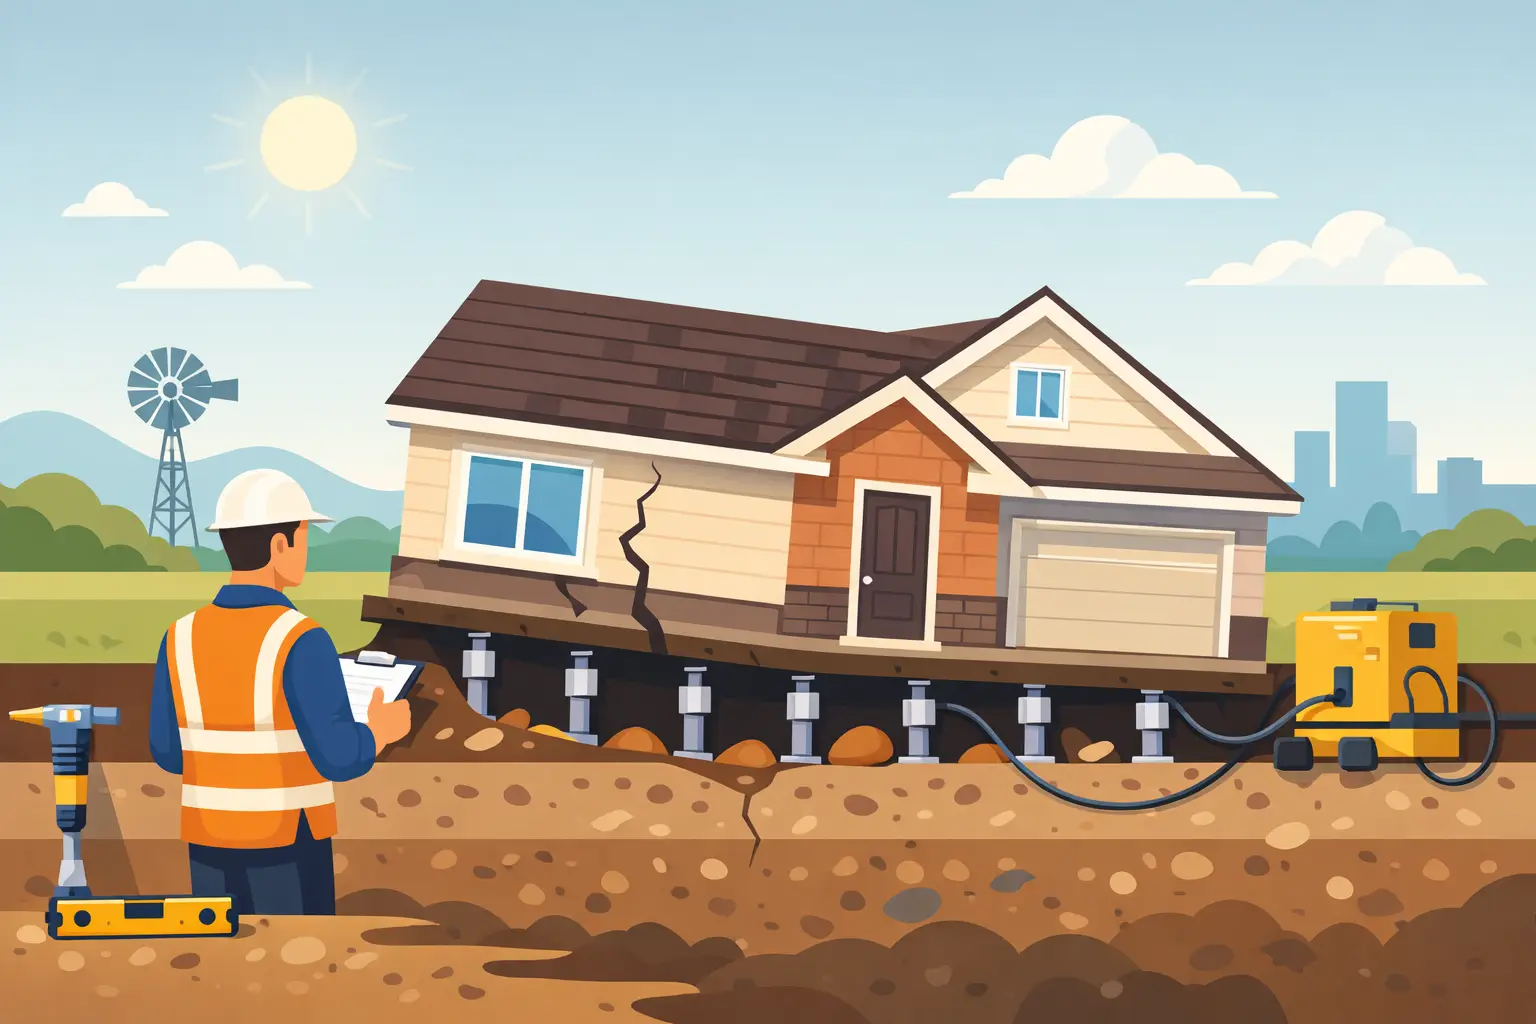
House leveling begins long before hydraulic equipment is placed under the home. The contractor first evaluates the structure, measures elevation changes, identifies damage patterns, and looks for conditions that may be contributing to movement. Those conditions can include poor drainage, plumbing leaks, trees close to the foundation, inconsistent watering, or soil changes around the perimeter.
For a slab foundation, the most common repair approach involves installing steel or concrete piers beneath areas that have settled. For a pier and beam home, the process may involve adjusting or replacing support piers, beams, shims, or deteriorated framing components. The correct approach depends on the foundation type, the soil, the degree of movement, and the condition of the structure.
Homeowners should expect a house leveling project to be noisy and hands-on. Crews may excavate small work areas around the foundation, operate hydraulic equipment, and remove or temporarily move items that block access. The goal is controlled support and stabilization, not a rushed lift.
The Inspection and Elevation Survey
The inspection is where a reliable repair plan takes shape. A foundation specialist walks through the interior and exterior of the property, documenting visible concerns such as wall cracks, separated trim, sloping floors, sticking windows, brick cracks, and gaps around doors.
Elevation readings are then taken across the home. These measurements show where the foundation is high, low, or uneven in relation to the rest of the structure. They help determine whether a section has settled, whether another portion has heaved upward, and how much correction may be reasonable.
Not every uneven floor calls for foundation repair. Older homes can have minor irregularities from original construction, normal material aging, or changes to flooring. The key question is whether the foundation is actively moving or whether the home has a stable, long-standing variation. That is why measurements and a full inspection matter more than assumptions based on one crack or one sticky door.
Creating Access and Installing Piers
Once a repair plan is approved, the crew prepares the work areas. On a slab home, this usually means digging small holes along the exterior foundation beam at the locations identified in the plan. These openings allow technicians to reach the bottom of the foundation and install the selected pier system.
Piers are driven or installed downward until they reach a suitable bearing layer or meet the resistance required by the repair design. In North Texas, soil conditions can vary significantly from one neighborhood to the next, and even across the same property. The purpose of the pier is to transfer the home’s weight away from unstable surface soils and onto deeper, more dependable support.
The number and placement of piers are not one-size-fits-all. Installing too few piers may leave a vulnerable area unsupported. Installing supports without addressing drainage or moisture conditions can also leave the property exposed to future soil movement. A tailored plan should explain where piers are needed and why.
For pier and beam homes, crews may access the crawlspace rather than excavating around a slab edge. They inspect existing support components and make repairs or adjustments that bring the structure back into a more stable position. Moisture, ventilation, wood condition, and drainage beneath the home are all part of the conversation.
Raising and Stabilizing the Foundation
After the piers are in place, hydraulic jacks are used to apply pressure gradually. This is the stage most people picture when they hear “house leveling,” but it is only one part of the overall repair.
The foundation is raised in small, controlled increments while the crew monitors the home. Doors, windows, cracks, and interior finishes can respond as the structure moves. Some cracks may close, doors may operate more easily, and floor slopes may improve. However, the home is not always returned to perfectly level.
That distinction matters. If a structure has been settled for years, forcing it all the way back to an original elevation could place too much stress on framing, masonry, plumbing, or finishes. In many cases, the best outcome is a stable foundation with practical improvement in elevation and function. A responsible contractor will prioritize structural safety over a promise of perfection.
Once the desired lift has been reached, the piers are secured to the foundation. The jacks are removed, excavated areas are backfilled, and the work site is cleaned. Depending on the repair scope and access conditions, the foundation work itself may take a day or several days.
What You May Notice Inside the Home
During the lift, homeowners can hear creaks, pops, or small shifts in the structure. These sounds can be unsettling, but they are common as the home responds to controlled adjustment. The crew should communicate what is happening and identify anything that needs attention.
Existing cosmetic damage may not disappear after leveling. Drywall cracks, separated caulk, damaged paint, and uneven flooring often need separate repair once the foundation has been stabilized. It is generally wise to wait until foundation work is complete before investing in extensive cosmetic repairs.
Plumbing is another consideration. Older or stressed plumbing lines can sometimes reveal a leak or require repair after foundation movement. Some homes need a plumbing test before or after leveling, especially when there are signs of a leak beneath the slab. Electrical, gas, and HVAC components may also need attention in certain situations, though this depends on the home’s condition and the amount of adjustment required.
Drainage Is Part of Long-Term Protection
Leveling can correct the effect of foundation movement, but drainage correction addresses one of the common causes. Water that collects near the foundation can cause clay soil to expand. Extended dry periods can cause it to contract. Repeated cycles put pressure on the foundation and can lead to uneven movement over time.
After a repair, the property should direct water away from the home. That may involve correcting surface grading, extending downspouts, installing a French drain or surface drain, or addressing areas where water repeatedly ponds near the foundation. The right solution depends on the lot, roof runoff, landscaping, and drainage path.
Consistent moisture management also matters. Homeowners should follow professional guidance on watering practices during dry periods and avoid creating major moisture differences from one side of the house to another. A stable moisture environment gives the repaired foundation a better chance of performing as intended.
Preparing for a House Leveling Project
Your contractor will provide project-specific instructions, but basic preparation usually includes clearing furniture, stored items, and landscaping away from designated work areas. Remove fragile wall décor near major cracks or areas where vibration is expected. If access is needed inside the home or in a crawlspace, make sure those areas are available before the crew arrives.
Ask direct questions before work begins. You should understand the proposed repair method, the planned pier locations or support work, what level of correction is expected, whether drainage is recommended, and what warranty applies. Clear answers are a sign that the contractor is treating your property as a long-term investment, not just another job.
All American Foundation Repair & Drainage has served North Texas homeowners since 1969, and that local experience matters when soil conditions, drainage, and structural movement are all part of the same problem. A thorough evaluation can separate normal wear from a foundation concern that deserves prompt attention.
If you have growing cracks, uneven floors, or doors that no longer work as they should, do not wait for the next heavy rain or dry spell to make the issue harder to manage. A professional inspection and clear repair recommendation can give you a practical path toward protecting your home, your property value, and your peace of mind.