Concrete Pier Installation Guide for DFW Homes
October 11, 2026
A foundation crack is not automatically a sign that your home needs piers. But when a home is moving because the supporting soil is shifting, a properly designed pier system can transfer its weight to more reliable bearing material below. This concrete pier installation guide explains what that process should look like for Dallas-Fort Worth property owners and why the work must begin with a clear diagnosis, not a one-size-fits-all repair plan.
North Texas homes sit on expansive clay soils that swell when wet and shrink during dry periods. That repeated movement can leave homeowners with sticking doors, sloping floors, cracks at brick veneer, and gaps around windows. Concrete piers are one possible solution, but their effectiveness depends on soil conditions, foundation type, drainage, and installation quality.
When Concrete Piers Are the Right Repair
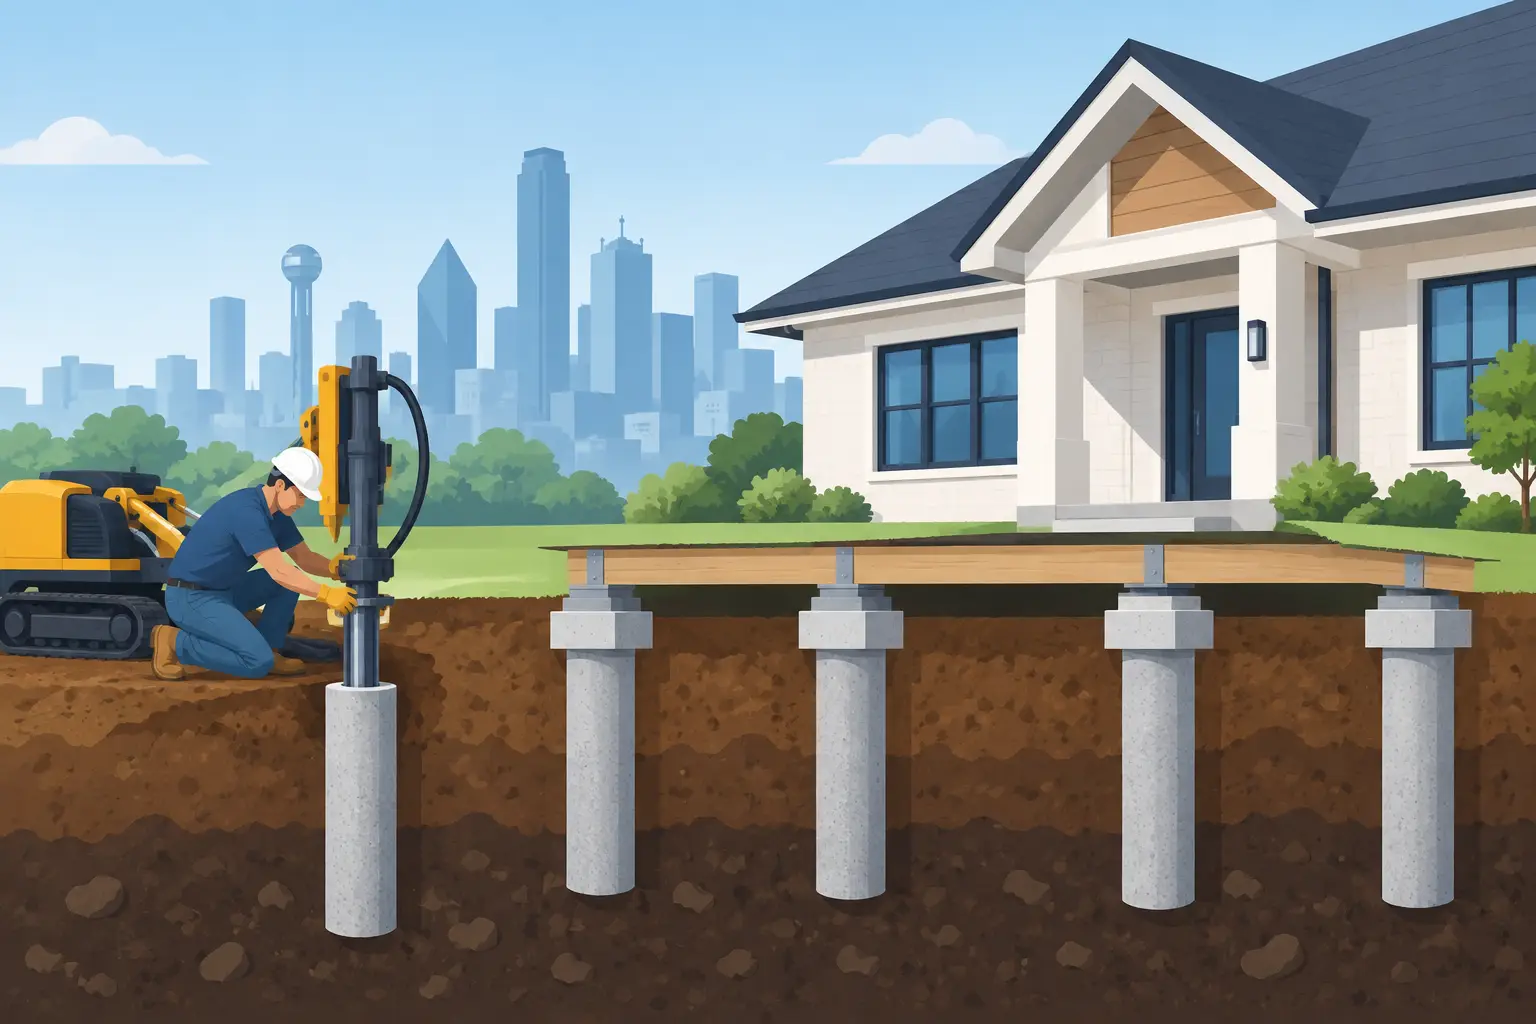
Concrete piers are commonly used to support areas of a slab foundation that have settled or lost bearing capacity. Depending on the property and engineering requirements, they may be drilled and poured beneath the affected foundation area or installed as part of a broader foundation stabilization plan.
The right repair is determined by the cause of movement. If the soil beneath one side of a home has dried excessively, the repair may involve piers along with drainage corrections and a consistent watering plan. If poor surface drainage is allowing water to collect near the foundation, installing piers without correcting that water source can leave the property exposed to future movement.
A thorough inspection should look beyond visible cracks. A qualified foundation professional evaluates floor elevations, exterior brick, interior walls, plumbing concerns, grading, gutters, and drainage patterns. The goal is to identify where the structure is moving and why.
Concrete Pier Installation Guide: What Happens On Site
A professional concrete pier installation is a controlled construction process. The exact sequence varies with access, foundation design, local requirements, and the pier system specified, but the major stages are consistent.
1. Planning the repair layout
After the assessment, the contractor marks the planned pier locations. Piers are positioned where support is needed, often along the perimeter or at specific interior load points. Spacing and depth should not be guessed. They are based on the structure’s loads, the foundation condition, and the soil or bearing layer the piers are intended to reach.
For a home with landscaping, patios, or tight side yards, access planning matters. Crews should explain what areas will be excavated, whether shrubs or hardscape may be affected, and how the work area will be protected. Clear expectations before work begins prevent unnecessary surprises.
2. Excavating to the foundation footing
Crews excavate carefully beside or below the affected foundation area to expose the footing. This is precision work. Digging too aggressively can disturb surrounding soil, utilities, irrigation lines, or landscaping.
Before excavation, underground utilities should be identified. Homeowners should also point out sprinkler systems, outdoor lighting, pool equipment, and any known buried lines. A good contractor treats the property as carefully as the repair itself.
3. Drilling or preparing the pier hole
For drilled concrete piers, a specialized auger creates a shaft below the footing. The depth is determined by the repair design and actual conditions encountered in the field. In North Texas, the aim is often to reach stable bearing material that is less affected by seasonal moisture swings than the upper clay soils.
Some sites call for a straight shaft, while others may require a belled bottom or another engineered configuration to increase bearing area. Soil conditions can change quickly from one part of a property to another. That is why field conditions must guide the installation rather than relying on a preset depth alone.
4. Placing reinforcement and concrete
If the pier design requires reinforcing steel, it is installed according to the specified layout before concrete is placed. Reinforcement helps the pier perform as intended under structural load. The concrete must be placed properly, consolidated as needed, and protected from contamination by loose soil or standing water.
Concrete quality and placement are not small details. A pier is only as dependable as the material and workmanship supporting it. The crew should follow the approved design, use appropriate concrete strength, and allow for curing requirements before the pier is asked to carry its full role in the repair.
5. Connecting the pier to the foundation
Once the pier has reached the required strength or the system is ready for loading, the foundation is connected to the new support point. The connection method depends on the pier design and foundation type. In some repairs, controlled hydraulic lifting is used to stabilize or carefully improve elevations where appropriate.
Not every floor can or should be returned to perfectly level. Homes may have framing changes, brittle finishes, plumbing limitations, or long-standing settlement that makes aggressive lifting risky. The responsible goal is structural stability and a reasonable correction plan, not a promise that every cosmetic symptom will disappear.
6. Final checks and restoration
After the support work is completed, the crew checks the repair area, restores excavated soil, and addresses the work site. Some landscaping restoration may be necessary, especially where exterior access was required. Ask ahead of time what restoration is included and what may require separate work.
Documentation also matters. Keep your repair plan, warranty information, payment records, and any recommended drainage or maintenance instructions with your home records. They can be valuable when monitoring the property or selling it in the future.
Why Drainage Belongs in the Repair Plan
A concrete pier can address structural support, but it cannot control where rainwater goes after a storm. In the Dallas-Fort Worth area, that distinction matters. Heavy rainfall, short dry spells, clogged gutters, and negative grading can create dramatic moisture differences around a foundation.
Water should be directed away from the house through properly functioning gutters, downspout extensions, surface grading, and, where needed, drainage systems such as French drains or surface drains. The best drainage solution depends on the property. A low area near the house may need collection and discharge, while a roof runoff issue may be solved by improving downspout routing.
Maintaining consistent moisture around the foundation is also helpful during extended dry weather, particularly for homes on expansive clay. A foundation professional can explain a practical watering approach for your property. The objective is consistency, not soaking the soil next to the home.
Questions to Ask Before You Approve Pier Work
Foundation repair is a major decision, and homeowners deserve direct answers. Ask what evidence supports the pier recommendation, how many piers are proposed, where they will be installed, and what type of pier system is being used. Ask how drainage and soil moisture are affecting the recommendation.
You should also understand the expected result. Will the work stabilize the structure, improve elevations, or both? What visible cracks may need cosmetic repair afterward? Are there plumbing or access concerns? What warranty applies, and what conditions or exclusions are part of it?
Be cautious of any estimate that offers a pier count without a site-specific explanation. The lowest number is not always the right repair, and neither is the highest. A sound plan matches the actual movement of the structure and the conditions beneath it.
Protecting Your Home After Installation
After pier work, continue watching for drainage changes, gutter overflow, pooling water, and new signs of movement. Seasonal changes do not stop because a repair was completed. Keeping water managed and following the contractor’s maintenance recommendations gives the foundation its best chance to remain stable.
For homeowners facing cracks or uneven floors, the most useful next step is a professional inspection that explains the cause in plain language. All American Foundation Repair & Drainage has served North Texas properties for decades with repair plans built around local soil conditions, drainage concerns, and long-term protection. A clear assessment can replace uncertainty with a practical path forward.